

Author Archives: zarkitekture@gmail.com

Train Station

Train Station

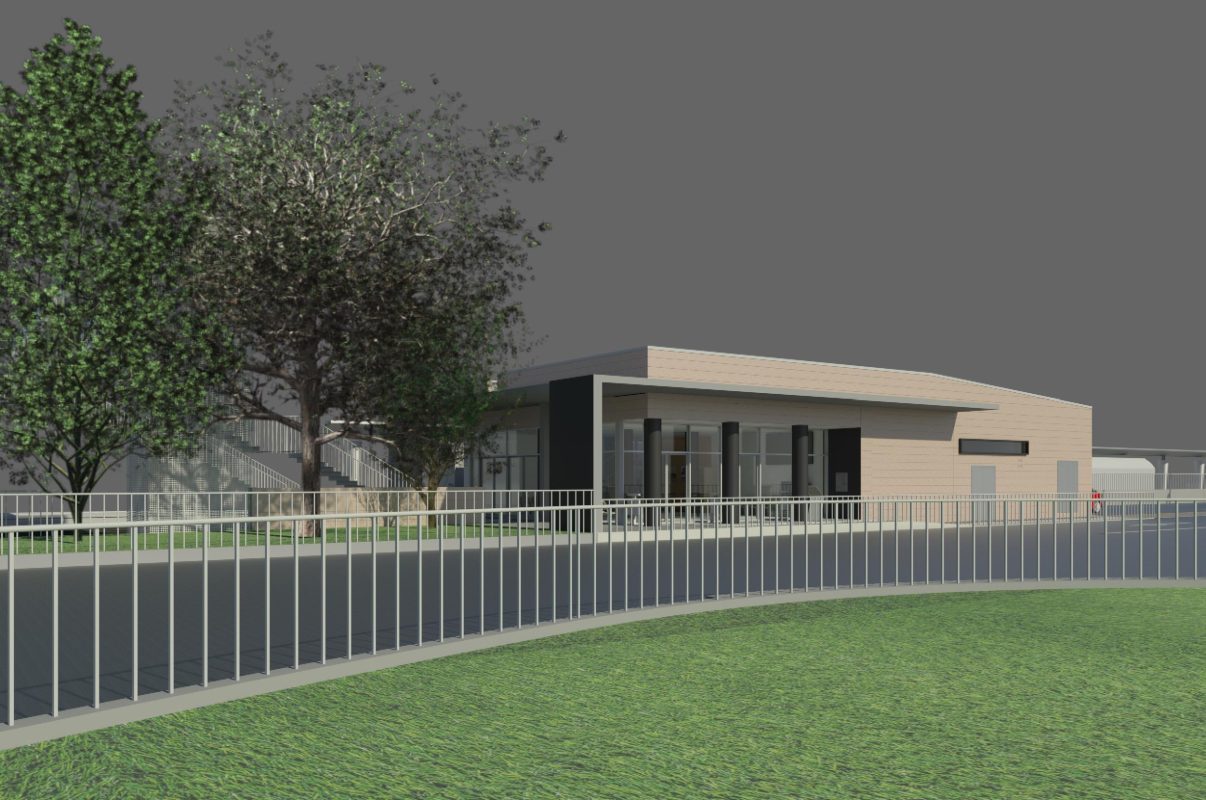
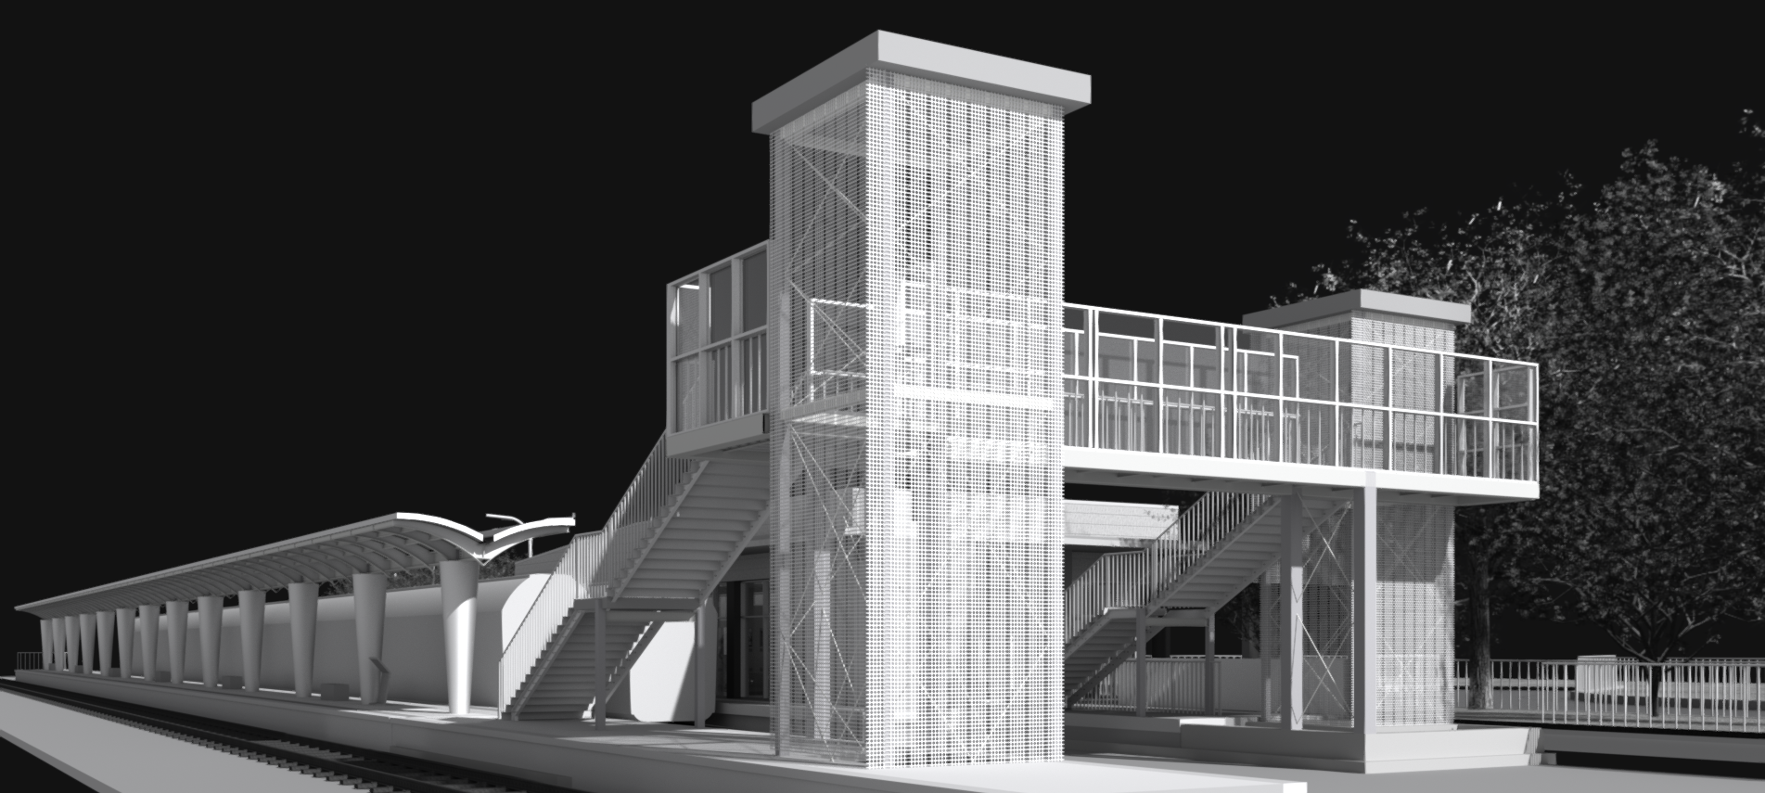
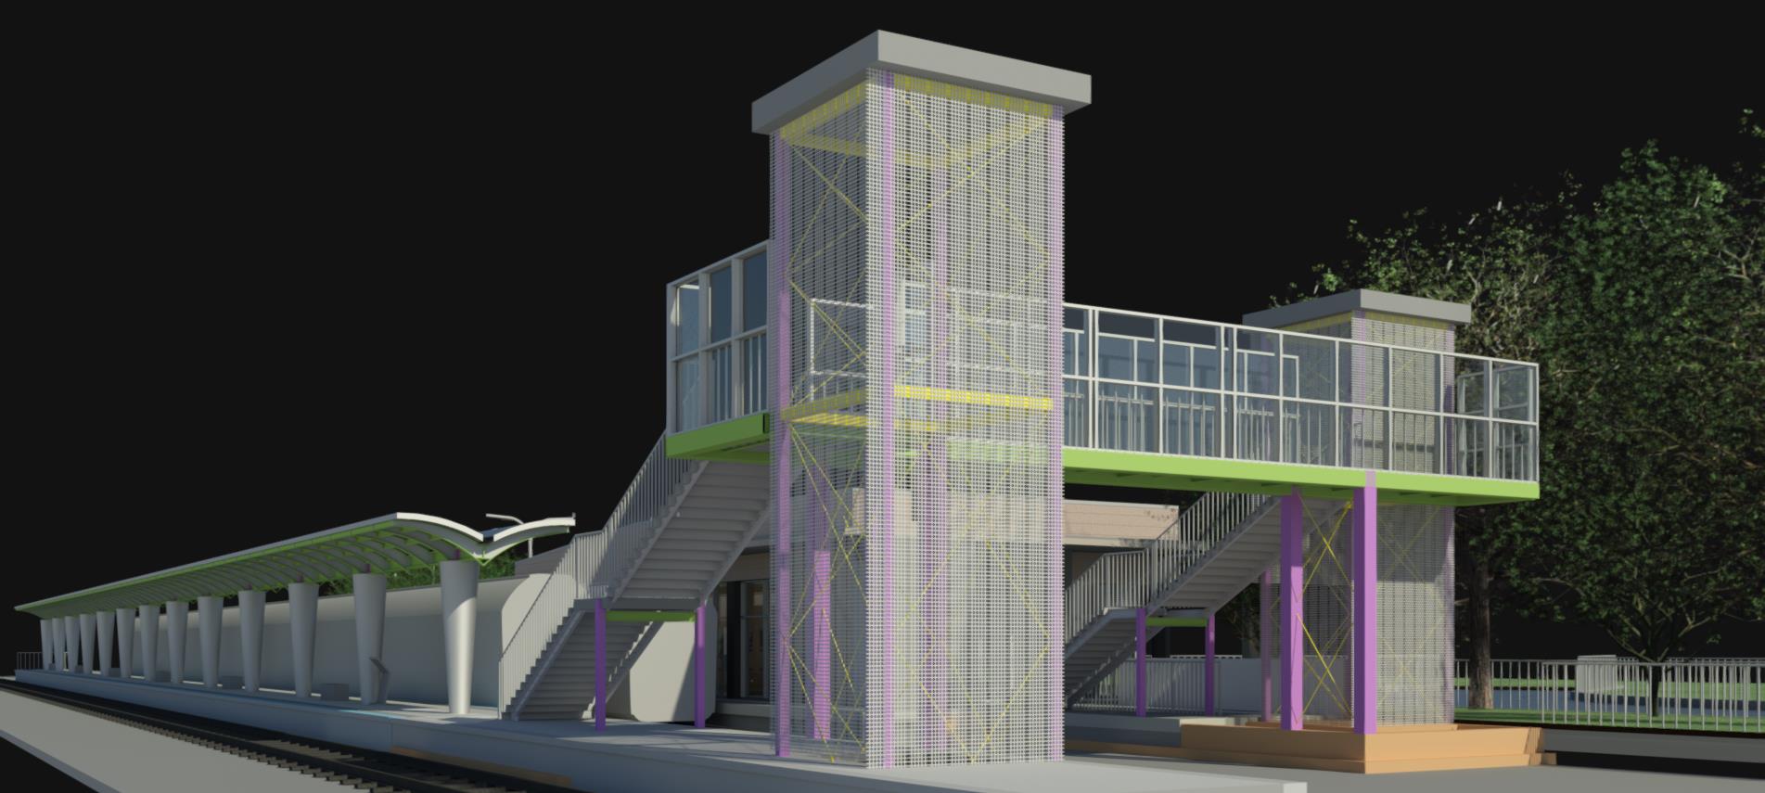
Designing a public transit hub requires balancing architectural poetry with logistical precision. It isn’t merely about creating a point of departure or arrival; it is about organizing the complex choreography of human movement, public space, and sustainable technology into a single, cohesive landmark.

The Vision

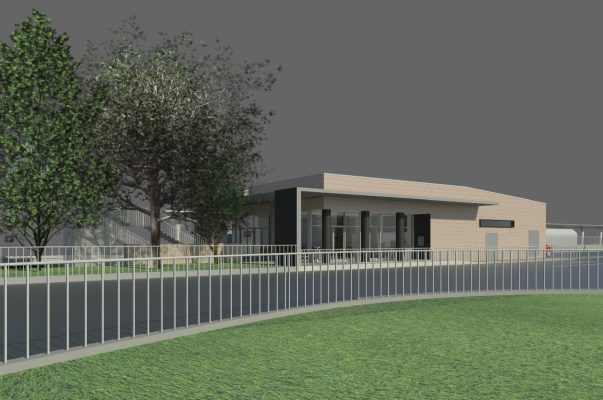
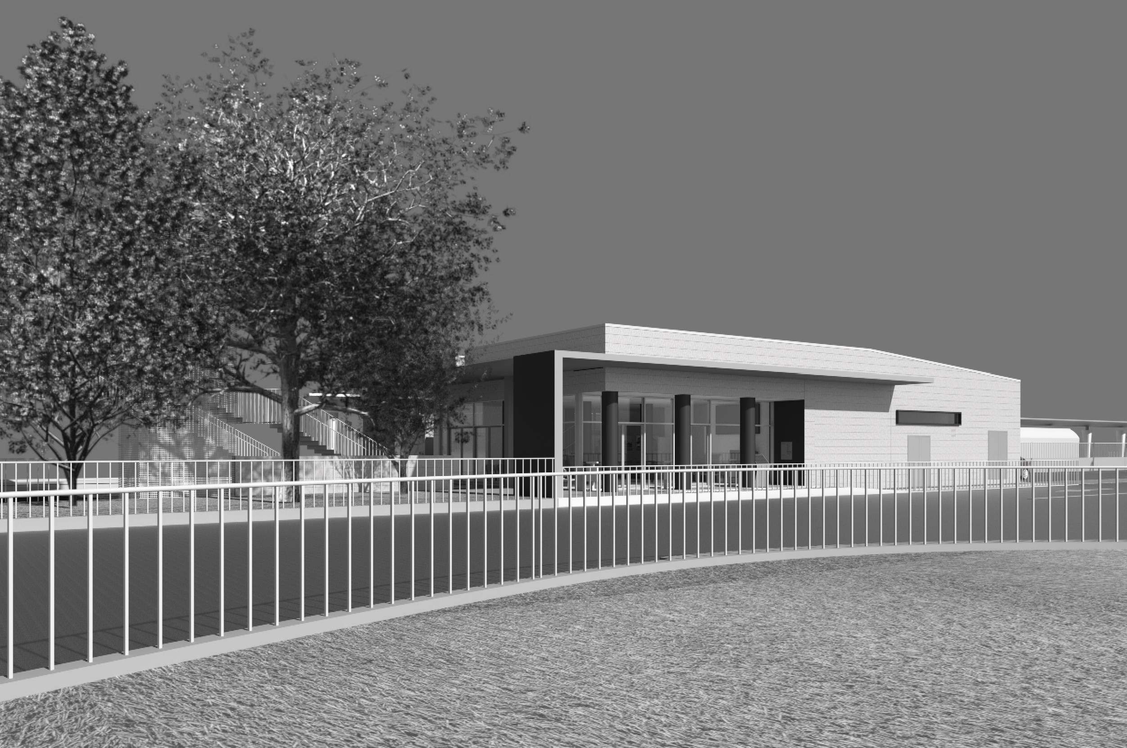
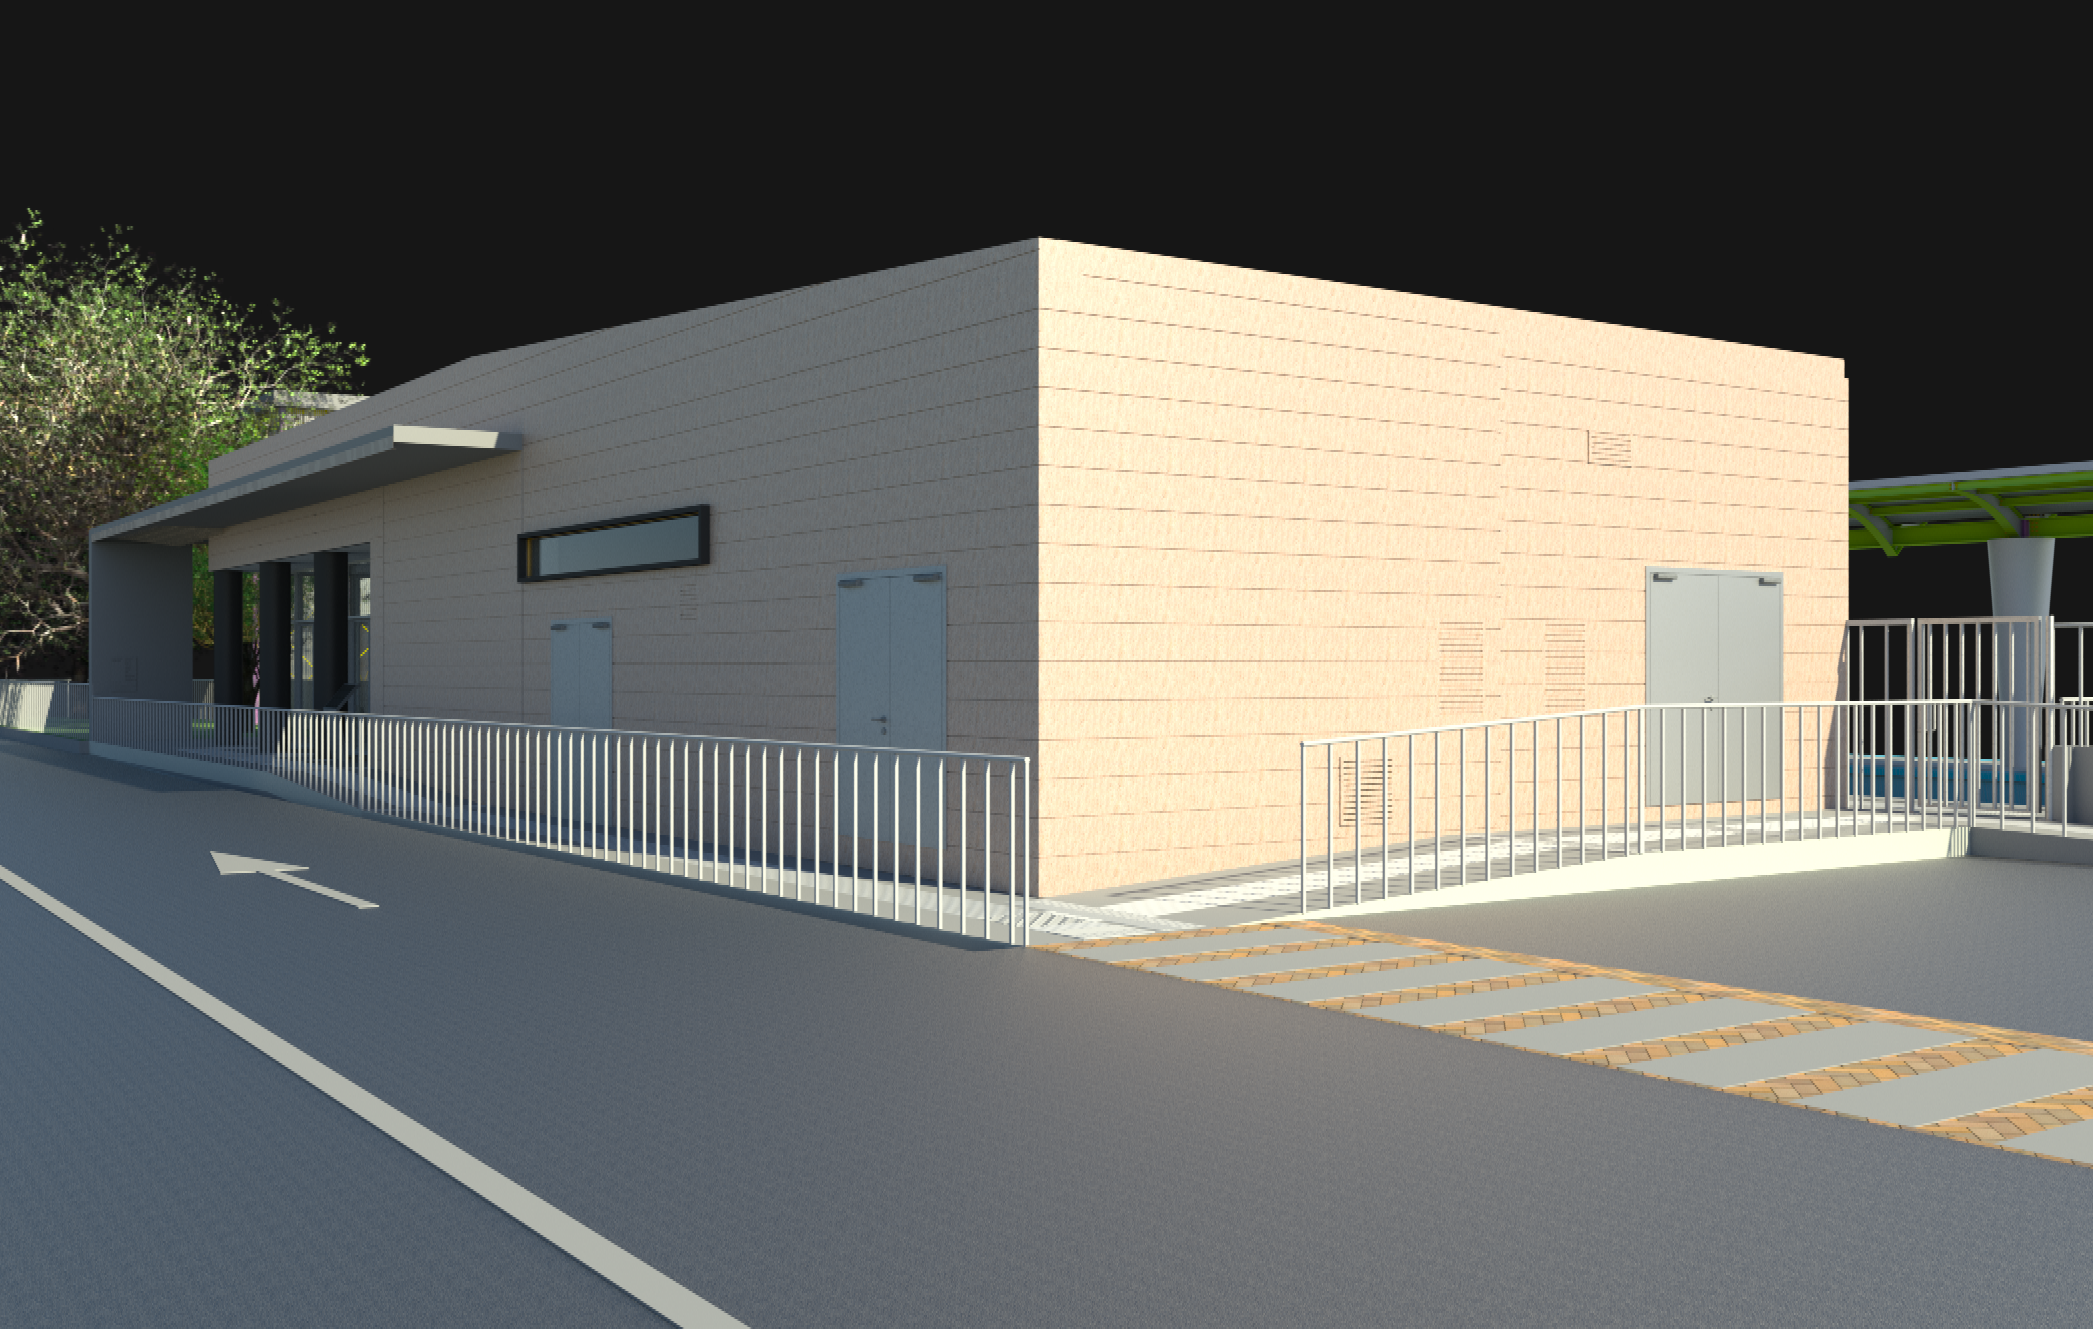
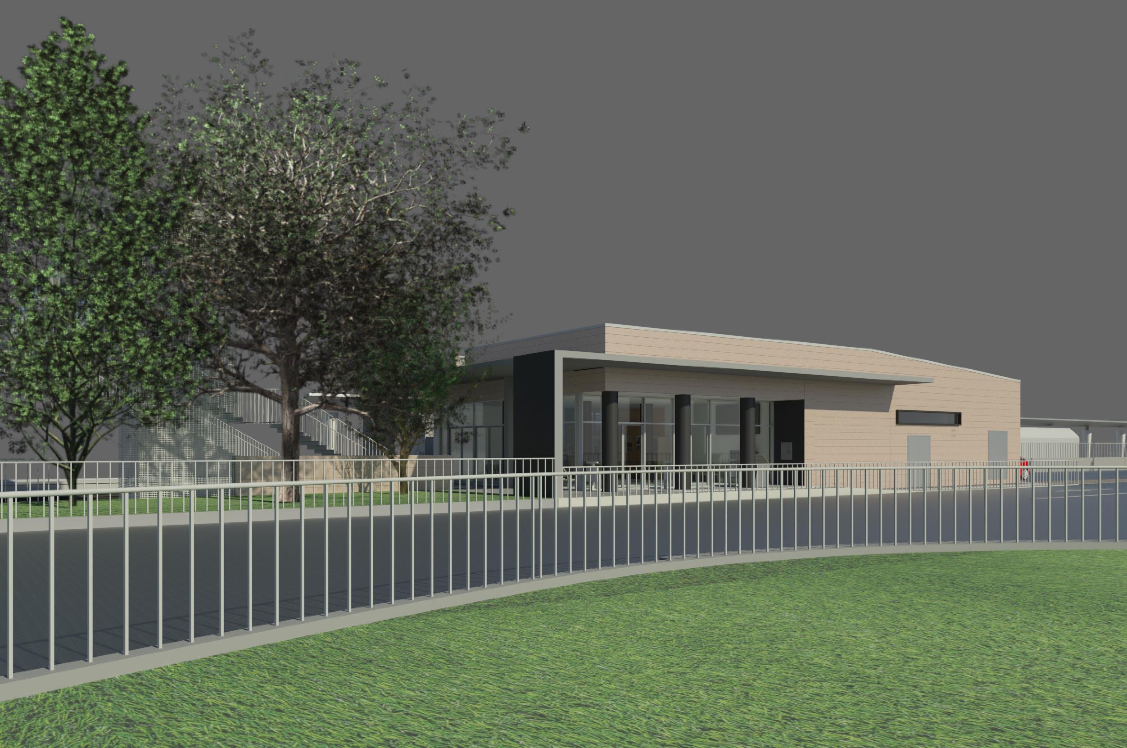
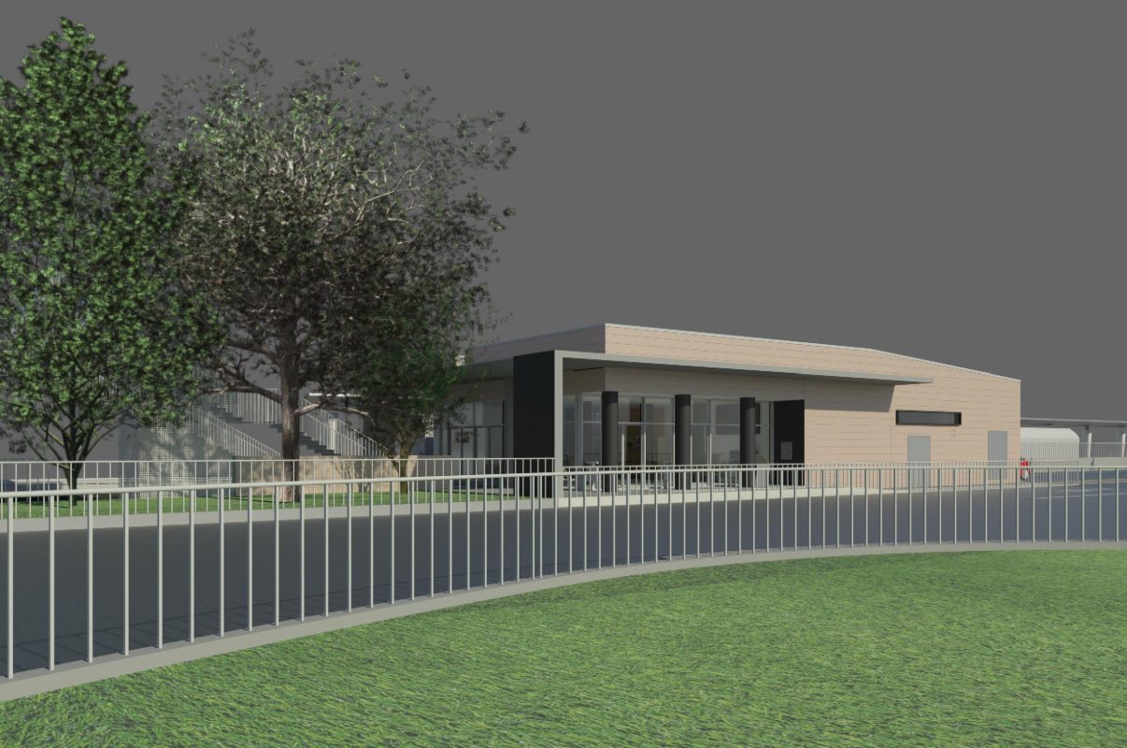
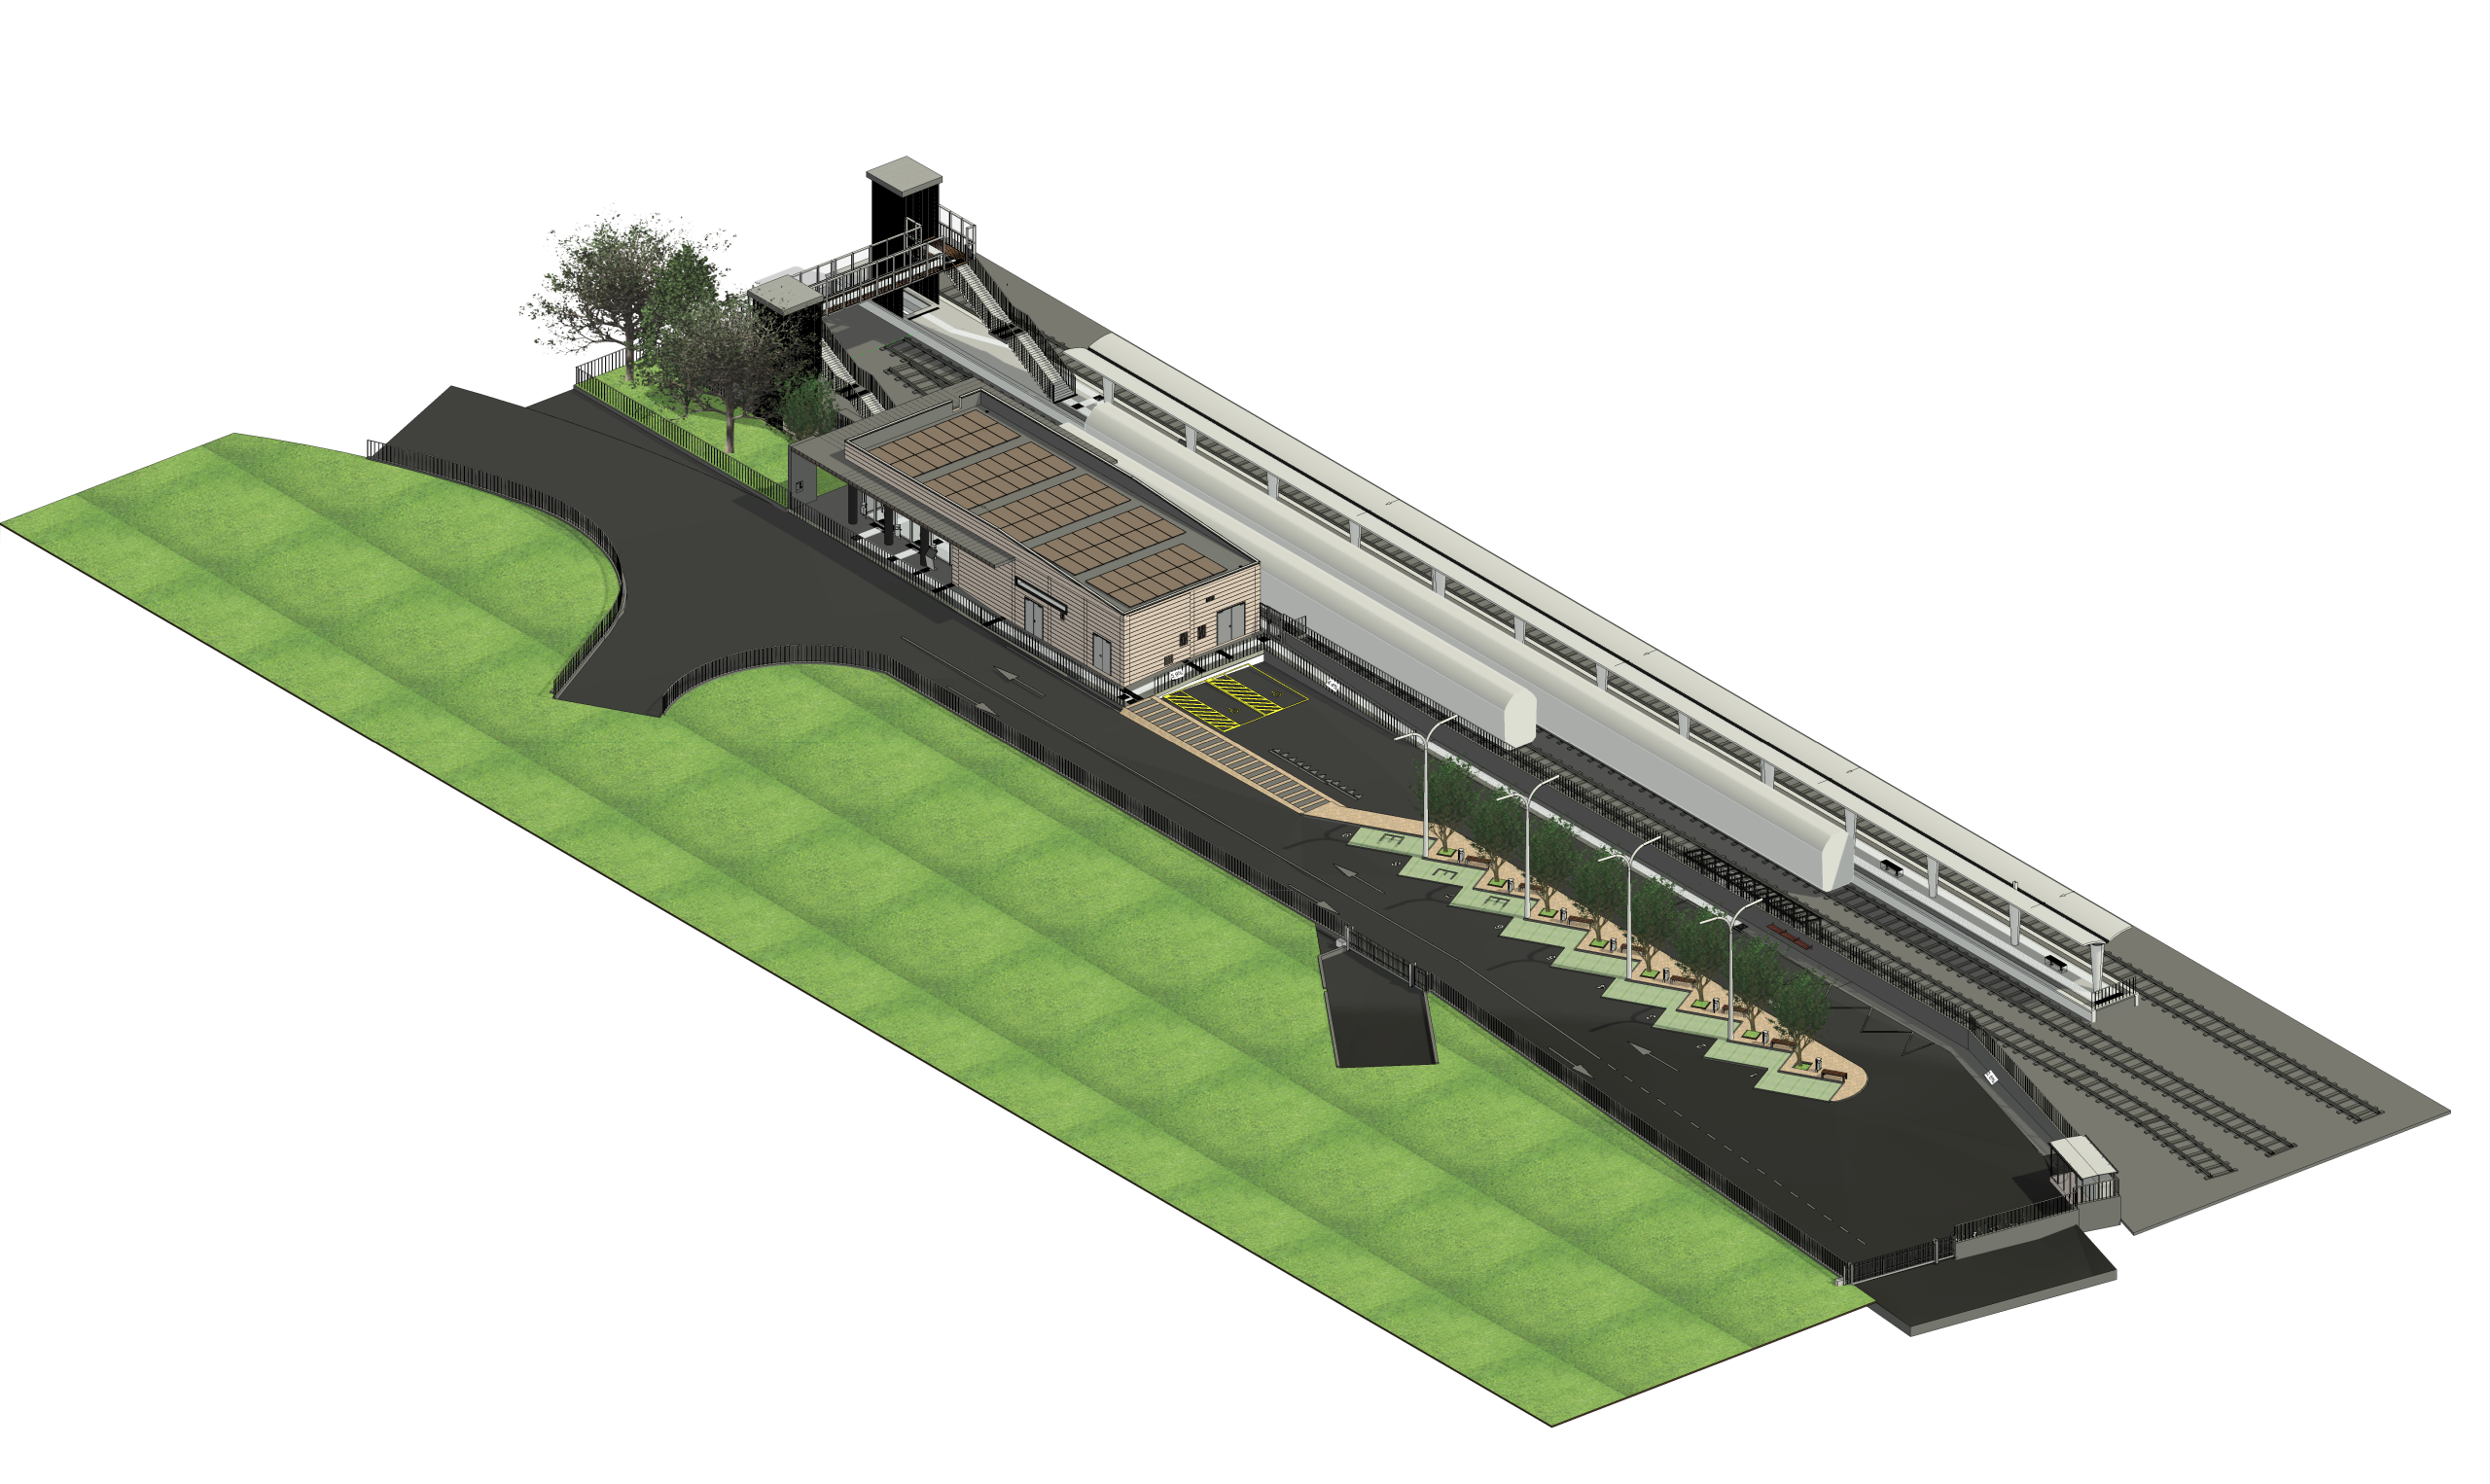
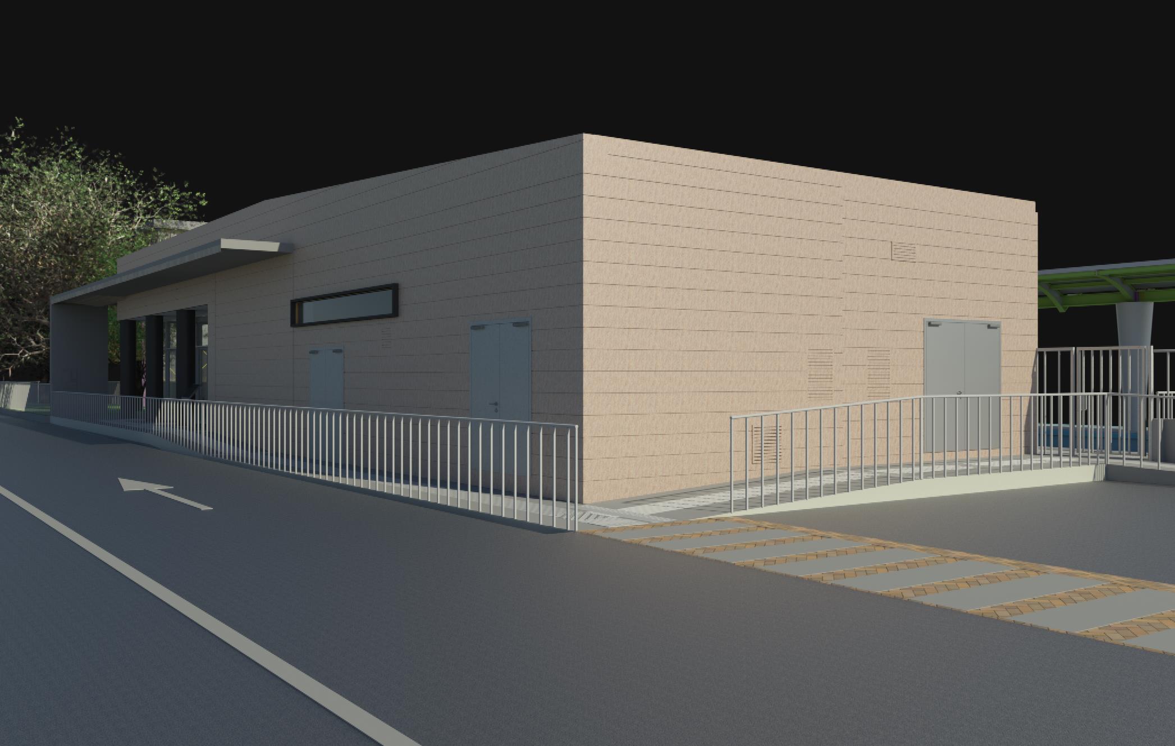
The overarching vision for this station project was to strip away the industrial harshness typically associated with railway infrastructure and introduce a low-profile, human-scale pavilion. The building is designed as a continuous horizontal volume that quietly embeds itself into the surrounding landscape. By utilizing a prominent cantilevered roof overhang supported by robust, minimalist columns, the architecture establishes a deep interstitial zone—a sheltered public veranda that transitions seamlessly from the open green surroundings into the glass-walled interior terminal. Transparency is key; passengers outside maintain an uninterrupted visual connection with the functional spaces within.

The Inspiration

The design draws heavy inspiration from rationalist architecture and mid-century modern transit pavilions, focusing on structural honesty and clean geometric forms. The goal was to find a perfect balance between heavy massing and structural lightness. This is achieved by wrapping the main body of the station in a textured, sandy-toned masonry finish, which grounds the structure, while contrasting it with sleek, dark framing elements that define the entry zones. The integration of surrounding mature trees and a simple perimeter railing reinforces a park-like atmosphere, ensuring the facility feels like an extension of the public realm rather than an isolated utility block.

Context & Regional Identity

This architectural approach is deeply rooted in contemporary Italian civic infrastructure design. Italy has pioneered a movement where everyday public works—from highway rest stops to regional rail links—are treated with the same aesthetic rigor and material sensitivity as cultural institutions. By merging strict functionality with an elegant, understated minimalism, this design reflects the modern European philosophy that public transportation should provide commuters with a sense of dignity, order, and architectural beauty.
Gramsh

Bringing Your Architectural Vision to Life

Whether it is a boutique hotel exterior, a luxury commercial lobby, or a custom residential interior, great architecture relies on precision and a deep understanding of materials and light. Every detail—from the sweep of a balcony to the hidden glow beneath a step—is tailored to elevate the human experience within the space.

Are you ready to design your next landmark project? Contact our architectural firm today to schedule a consultation and turn your concepts into reality.

The Exterior Facade: Balancing Geometry and Rhythm

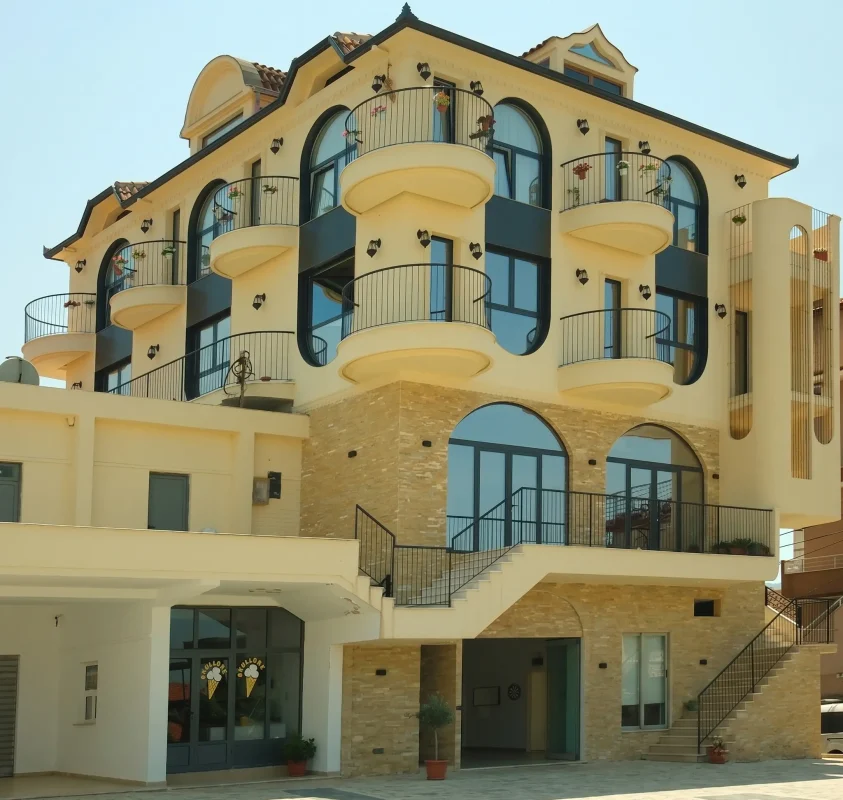
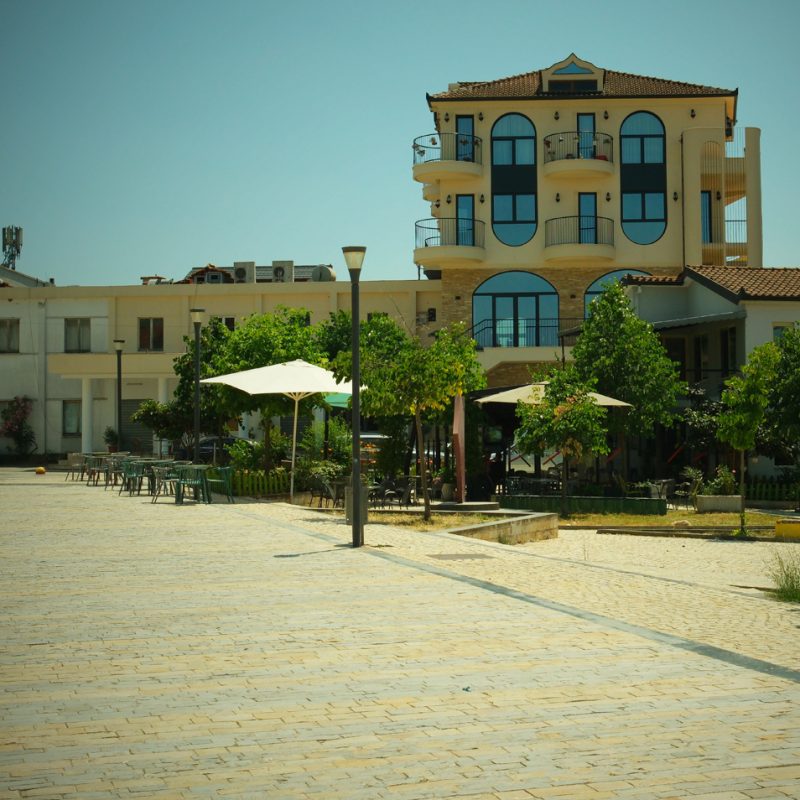
The building’s exterior stands as a testament to modern boutique architecture. The primary design objective was to maximize views and outdoor integration while maintaining structural elegance.

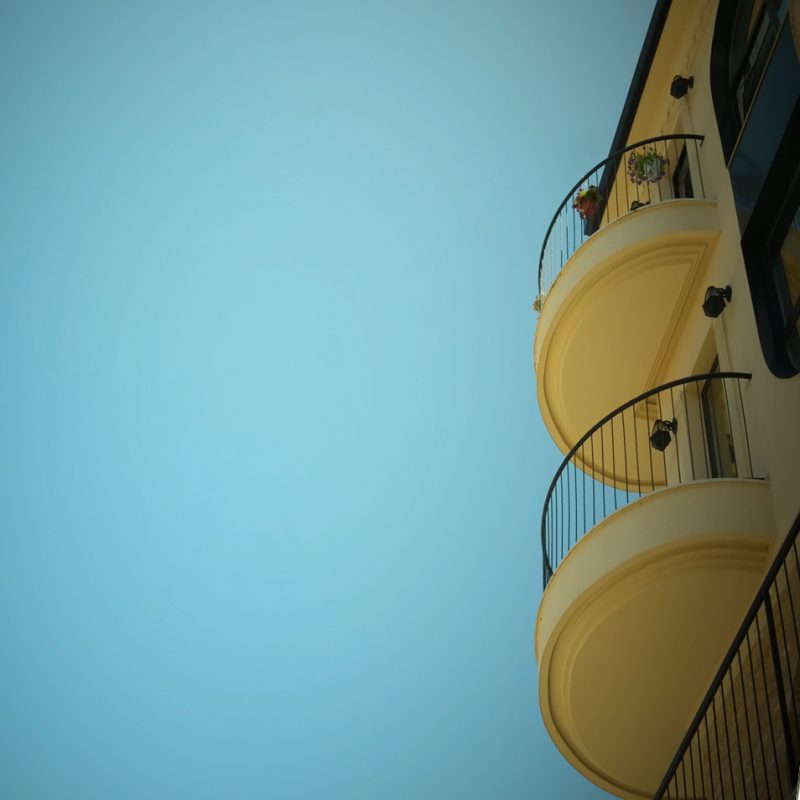
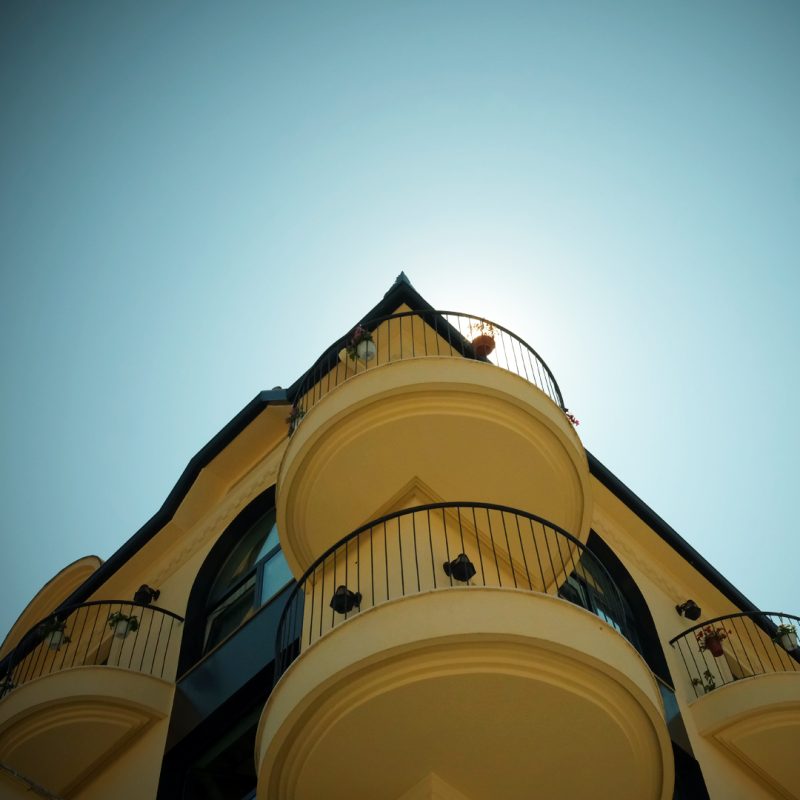
  • Curved Balcony Design: The repeating rhythm of the semi-circular balconies breaks the rigid geometry of traditional multi-story residential blocks, introducing fluidity to the elevation.

  • Material Contrast: By grounding the structure with a natural stone-clad lower level, the building achieves a solid, organic base. This contrasts beautifully with the smooth cream plaster and the dark structural frames of the large arched windows.

  • Biophilic Integration: The landscaping frame on the ground floor blends the architecture with its natural surroundings, softening the urban edge and welcoming visitors through a green buffer zone.

2. The Lobby Experience: Sculptural Marble and Textured Elements

Moving inside, the grand lobby immediately sets a tone of minimalist luxury. The interior circulation is anchored by a stunning, floating-effect marble staircase design that doubles as a functional sculpture.

  • Integrated Architectural Lighting: Each individual marble tread features concealed under-step LED strip lighting. This not only guides the user safely but gives the entire staircase a lightweight, ethereal quality.

  • Textural Play: The polished texture of the white veined marble stands in sharp contrast against a raw, heavily textured plaster feature wall. This juxtaposition adds a rich, tactile layer to the minimalist space.

  • Minimalist Glass Railings: A frameless glass balustrade ensures that visual lines remain uninterrupted, maintaining an open-concept spatial flow and allowing light to bounce freely across the polished tile flooring.

3. High-End Kitchen Design: The Art of Concealed Functionality

In the residential units, the kitchen design embraces ultimate minimalism. The focus shifts entirely to clean lines, hidden details, and atmospheric warmth.

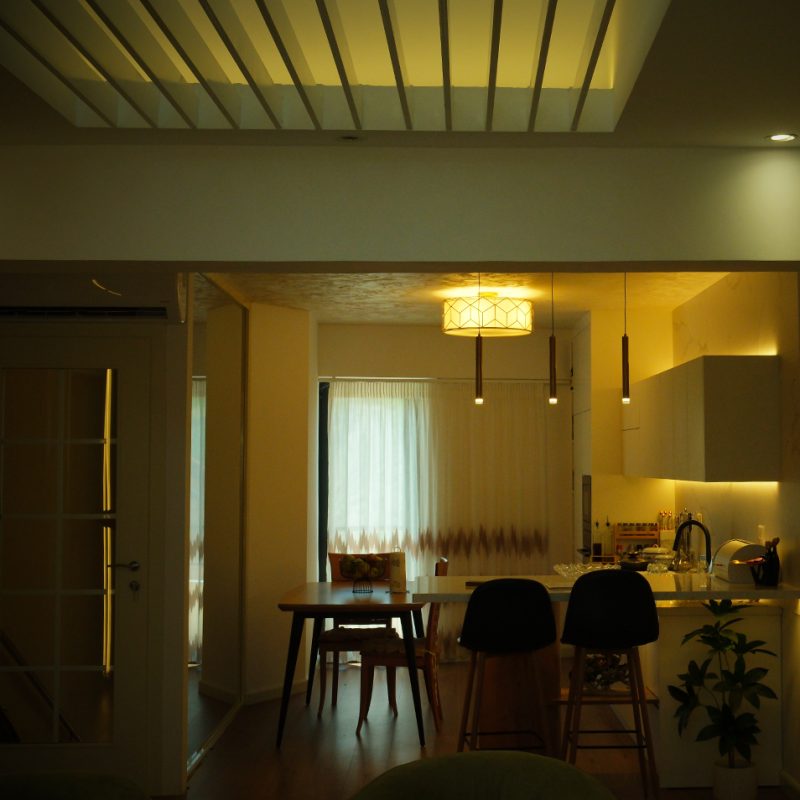
  • Concealed Under-Cabinet Lighting: To eliminate harsh overhead glare, continuous warm-toned LED strips are recessed into the cabinetry. This creates a soft wash of light across the premium marble kitchen backsplash, highlighting its natural veining.

  • Linear Volumetry: The handleless, matte white cabinets create a monolithic block that blends into the walls, hiding functional storage and giving the kitchen a calm, uncluttered feel.

  • Task Lighting Accents: A trio of minimalist, cylindrical pendant lights drops over the workspace, providing targeted illumination while acting as a modern design accent.

Connecting Journeys: Where Infrastructure Meets Industrial Elegance

Designing a public transit hub requires balancing architectural poetry with logistical precision. It isn’t merely about creating a point of departure or arrival; it is about organizing the complex choreography of human movement, public space, and sustainable technology into a single, cohesive landmark.

The Vision

The overarching vision for this station project was to strip away the industrial harshness typically associated with railway infrastructure and introduce a low-profile, human-scale pavilion. The building is designed as a continuous horizontal volume that quietly embeds itself into the surrounding landscape. By utilizing a prominent cantilevered roof overhang supported by robust, minimalist columns, the architecture establishes a deep interstitial zone—a sheltered public veranda that transitions seamlessly from the open green surroundings into the glass-walled interior terminal. Transparency is key; passengers outside maintain an uninterrupted visual connection with the functional spaces within.

The Inspiration

The design draws heavy inspiration from rationalist architecture and mid-century modern transit pavilions, focusing on structural honesty and clean geometric forms. The goal was to find a perfect balance between heavy massing and structural lightness. This is achieved by wrapping the main body of the station in a textured, sandy-toned masonry finish, which grounds the structure, while contrasting it with sleek, dark framing elements that define the entry zones. The integration of surrounding mature trees and a simple perimeter railing reinforces a park-like atmosphere, ensuring the facility feels like an extension of the public realm rather than an isolated utility block.

Context & Regional Identity

This architectural approach is deeply rooted in contemporary Italian civic infrastructure design. Italy has pioneered a movement where everyday public works—from highway rest stops to regional rail links—are treated with the same aesthetic rigor and material sensitivity as cultural institutions. By merging strict functionality with an elegant, understated minimalism, this design reflects the modern European philosophy that public transportation should provide commuters with a sense of dignity, order, and architectural beauty.
The Unseen Architecture of Light

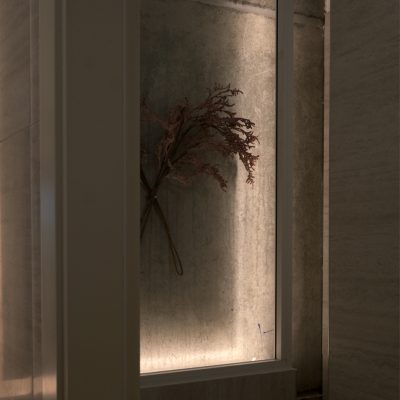
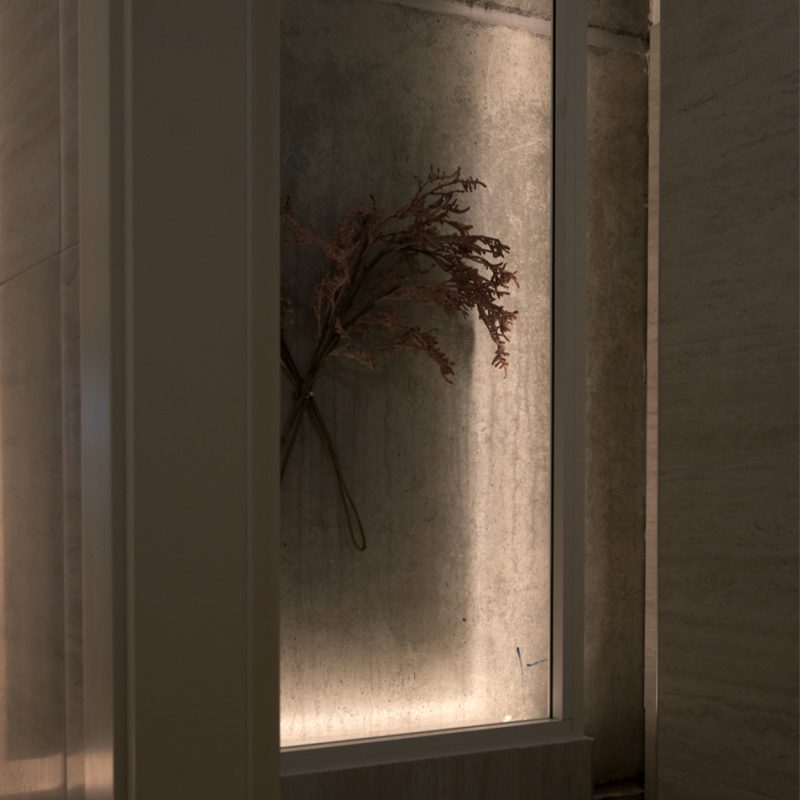
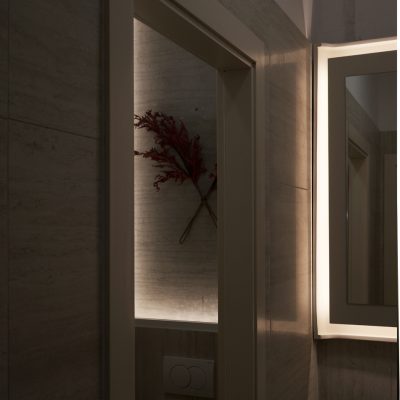
This project, inspired by the geometry and atmosphere of Untitled-33.jpg, is a study in quiet precision. As an architect, my vision wasn’t just to design a bathroom, but to create an experience of intimate, structured tranquility.

The Vision was to transform a utilitarian space into a personal sanctuary by focusing purely on spatial intersections. It’s about how raw material meets precise light. For me, the architecture is not the physical object; it is the boundary between the stone wall and the soft glow. The view through the door frame creates a layered, cinematic depth.

The Inspiration for this composition is the Japanese concept of “Wabi-Sabi”—specifically, the way a sudden architectural light can dramaticise the quiet texture of the concrete. It’s about finding perfection in simple geometry and raw materials. That single piece of natural red coral, glimpsed through the frame, was the muse. It is an intentional, singular element of color against an monochromatic world, echoing the specific detail seen in the original Untitled-33.jpg reference.

Which Country claims this design? 💡 This language of refined, contemplative minimalism, where light defines space and materials are tactile yet understated, is a cornerstone of contemporary Japanese Interior Architecture. It’s a style that prioritizes serenity and spatial awareness.

I always strive for that perfect, quiet tension in design. This image is a reflection of that pursuit.

The Art of Quiet Luxury: Where Minimalism Meets Soft Warmth

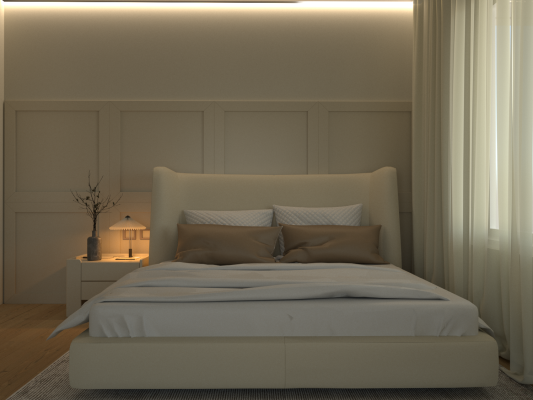
As an architect and interior designer, creating a bedroom is always a deeply personal task. It is not just about arranging furniture; it is about sculpting an atmosphere that slows your heart rate the moment you step through the door.

From my perspective, the Vision for this space was rooted in the concept of sanctuary. I wanted to move away from the cold, sterile minimalism that dominated the past decade and instead design a space defined by “warm minimalism”—where every line is clean, but every texture feels soft, safe, and deeply comforting.

What was the Inspiration? 💡

The core inspiration comes from two powerful design philosophies: the Japanese concept of wabi-sabi (finding beauty in simplicity and natural textures) and the sleek, functional elegance of mid-century European design. You can see this in the custom wall molding behind the bed—it adds architectural depth and structure without cluttering the visual field. The hidden, indirect LED cove lighting at the top mimics the soft, natural glow of a fading sunset, while the earthy, clay-toned pillows ground the otherwise airy, cream palette.

If you are wondering which Country heavily influences this exact style of interior design—look straight to Denmark and the broader Scandinavian region, blended with modern Japanese sensibilities (often called Japandi). This particular blend of classic wall paneling, soft neutral textiles, and low-profile, wingback beds is the epitome of modern Copenhagen luxury—understated, highly refined, and effortlessly cozy.

A bedroom shouldn’t demand your attention; it should welcome your rest. Every shadow, texture, and tone here was curated to do exactly that.

A New Mediterranean Vision: Reinventing Tradition on the Coast

As an architect, there are moments when design isn’t just about function, but about creating a visual symphony that honors the past while embracing the future. This project is one of those moments.

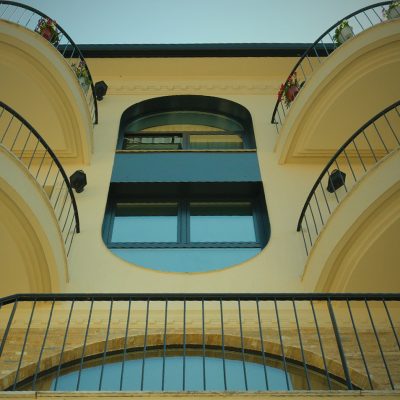
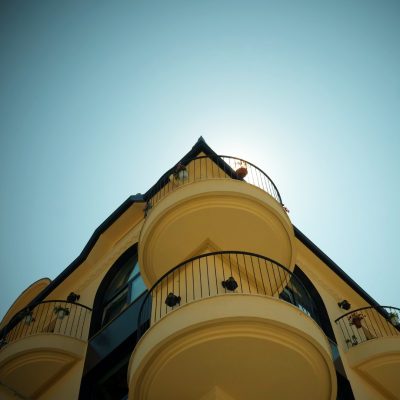
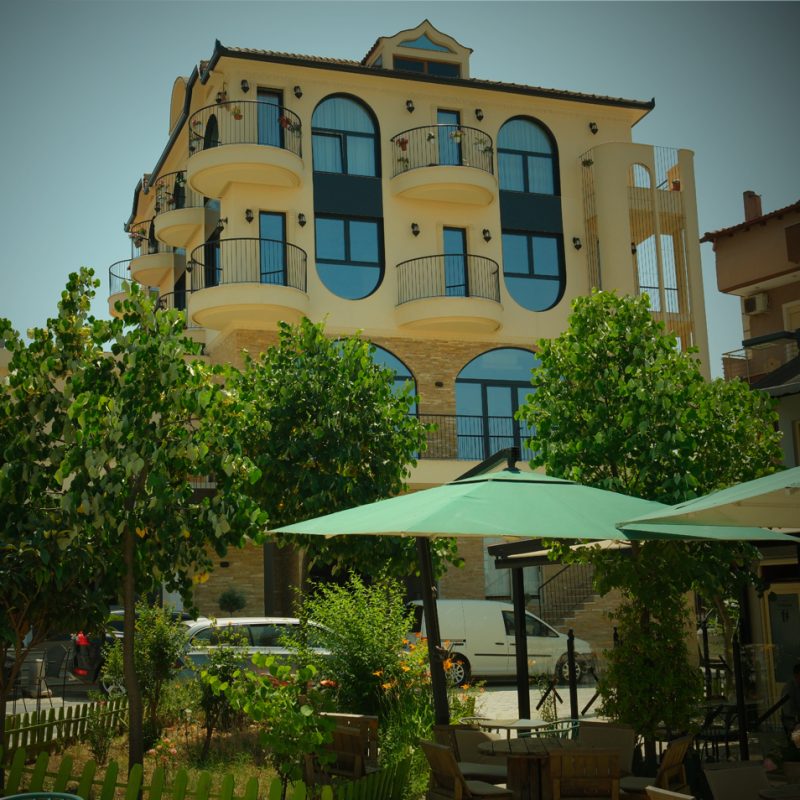
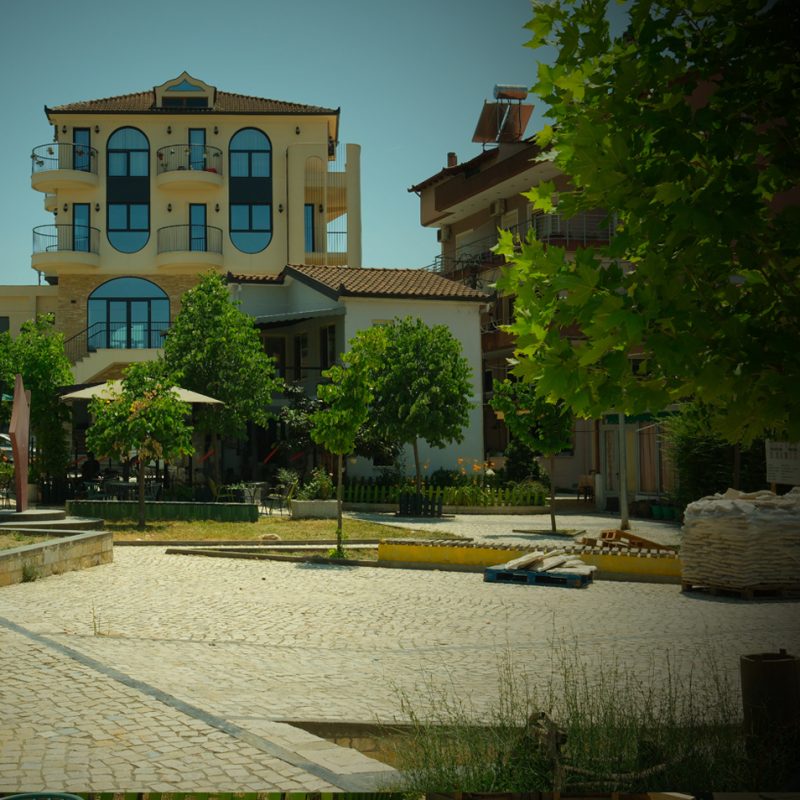
From my perspective, the Vision was clear: to create an urban oasis that feels organic, not forced. To blur the lines between outdoor and indoor living. This isn’t just a building; it’s a platform for experiencing the sun and the salty air.

What was the Inspiration? 💡

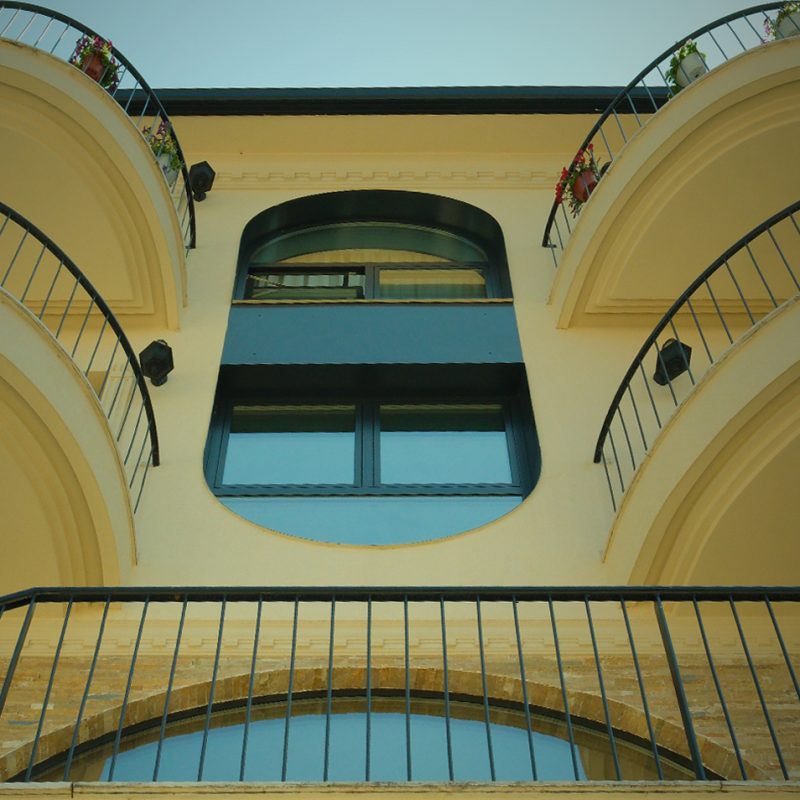
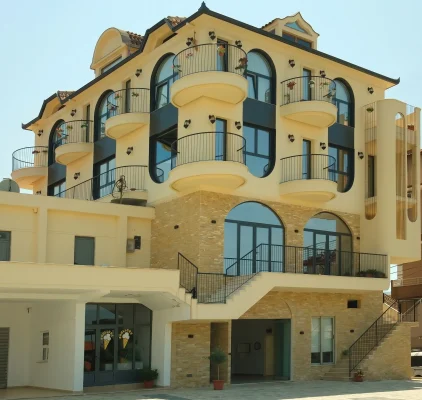
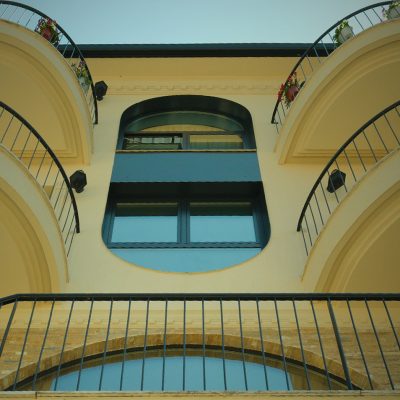
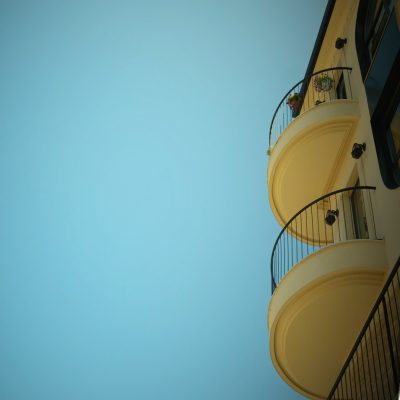
It comes in two layers: first, the classical forms of southern Albania—the repeating arch, the stone unearthed from the local ground, and balconies that are more than just spaces; they are “stages” for social life. Second, a nod to the elegance of Art Deco, softening the brutality of modern architecture with sensual curves and a warm, inviting palette of cream and sand. We wanted the rugged stones of the base to create a beautiful counterpoint to the soft, rounded balconies above.

And to answer a question I get asked a lot—yes, this Country is our pride. This architecture is a testament to the new vitality of Albania. 🇦🇱 It merges a deep history of stone masonry with a modern desire for luxury and transparency.

When I look at this building, I see the spirit of the Mediterranean: resilient, warm, and full of life. Every arch is an invitation to look at the sky; every balcony, a promise of a long, peaceful evening.

This is my perspective. I hope it inspires you as much as creating it inspired me.

Warm Minimalism & The Details That Matter:

When it comes to home design, the line between a basic space and an environment with true character lies in smart material choices and strategic lighting. Today, interior design trends are leaning heavily toward “warm minimalism” — a style that strips away the clutter while retaining comfort through organic textures, wood accents, and soft tones.

In this article, we’ll explore two key design elements that can instantly give your home the refined look of a professional architectural project.

1. The Nightstand Setup: Blending Wood Textures with Accent Lighting

The bedroom is your personal sanctuary for rest. To create a relaxing atmosphere, every piece of furniture must be as functional as it is aesthetically pleasing.

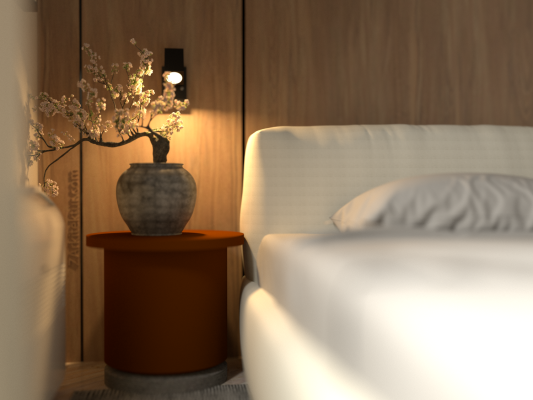
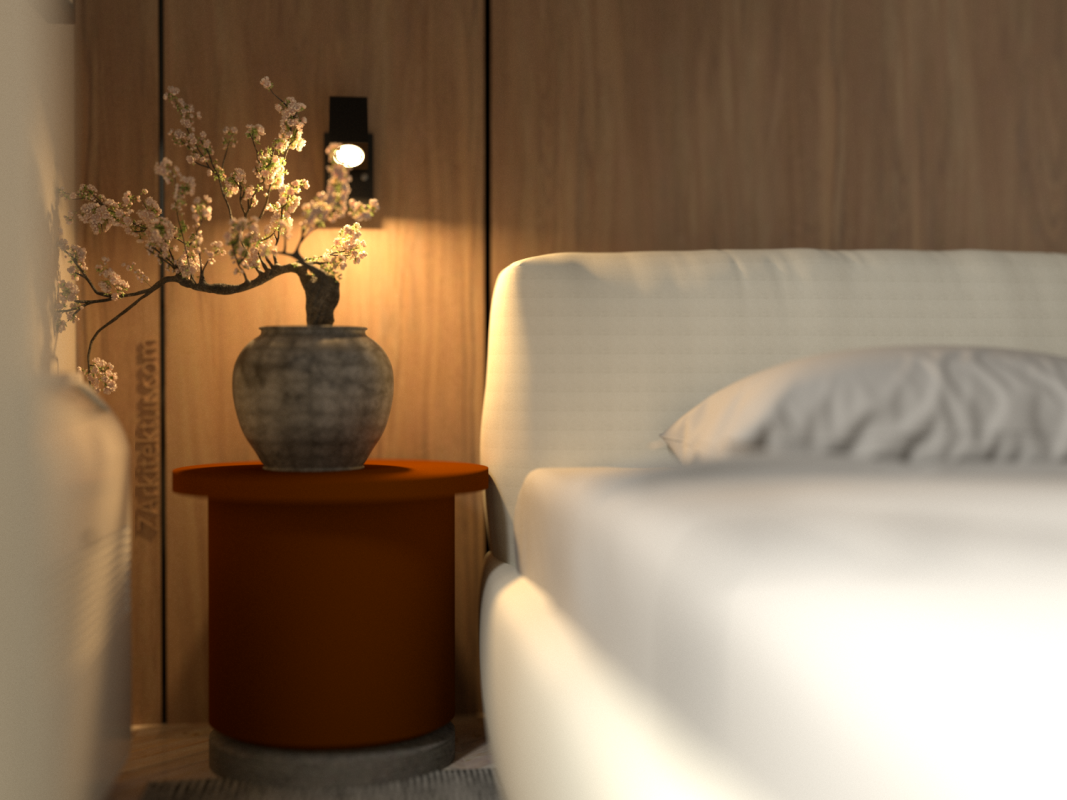
  • Clean Geometry: A nightstand featuring soft, curved white outer panels combined with natural wood drawers creates a gentle visual contrast. Extending the wood paneling onto the wall adds immense depth and architectural warmth.

  • Ambient Pleated Lighting: Lighting shouldn’t just illuminate; it should set the mood. A tabletop lamp with a pleated shade diffuses a warm, soft glow, making the bedroom feel incredibly cozy and intimate during the evening hours.

2. The Art of Display: Glass Translucency & Sculptural Contrasts

Another crucial element in modern interior projects is how we curate display spaces in living or dining areas. Displaying accessories with intention showcases a true eye for detail.

  • Integrated LED Shelving: Utilizing concealed LED strips under floating shelves does more than just light up glassware; it creates a beautiful play of light and shadow, transforming a simple storage unit into an art gallery feature.

  • Material Contrast: Placing delicate, transparent crystal glasses and decanters next to bold, black sculptural elements (such as geometric vases or statement art pieces) creates a sharp, dramatic contrast that instantly elevates the room’s sophistication.

Blending Contemporary Architecture with High-End Interior Design

Bringing Your Architectural Vision to Life

Whether it is a boutique hotel exterior, a luxury commercial lobby, or a custom residential interior, great architecture relies on precision and a deep understanding of materials and light. Every detail—from the sweep of a balcony to the hidden glow beneath a step—is tailored to elevate the human experience within the space.

Are you ready to design your next landmark project? Contact our architectural firm today to schedule a consultation and turn your concepts into reality.

The Exterior Facade: Balancing Geometry and Rhythm

The building’s exterior stands as a testament to modern boutique architecture. The primary design objective was to maximize views and outdoor integration while maintaining structural elegance.

  • Curved Balcony Design: The repeating rhythm of the semi-circular balconies breaks the rigid geometry of traditional multi-story residential blocks, introducing fluidity to the elevation.

  • Material Contrast: By grounding the structure with a natural stone-clad lower level, the building achieves a solid, organic base. This contrasts beautifully with the smooth cream plaster and the dark structural frames of the large arched windows.

  • Biophilic Integration: The landscaping frame on the ground floor blends the architecture with its natural surroundings, softening the urban edge and welcoming visitors through a green buffer zone.

2. The Lobby Experience: Sculptural Marble and Textured Elements

Moving inside, the grand lobby immediately sets a tone of minimalist luxury. The interior circulation is anchored by a stunning, floating-effect marble staircase design that doubles as a functional sculpture.

  • Integrated Architectural Lighting: Each individual marble tread features concealed under-step LED strip lighting. This not only guides the user safely but gives the entire staircase a lightweight, ethereal quality.

  • Textural Play: The polished texture of the white veined marble stands in sharp contrast against a raw, heavily textured plaster feature wall. This juxtaposition adds a rich, tactile layer to the minimalist space.

  • Minimalist Glass Railings: A frameless glass balustrade ensures that visual lines remain uninterrupted, maintaining an open-concept spatial flow and allowing light to bounce freely across the polished tile flooring.

3. High-End Kitchen Design: The Art of Concealed Functionality

In the residential units, the kitchen design embraces ultimate minimalism. The focus shifts entirely to clean lines, hidden details, and atmospheric warmth.

  • Concealed Under-Cabinet Lighting: To eliminate harsh overhead glare, continuous warm-toned LED strips are recessed into the cabinetry. This creates a soft wash of light across the premium marble kitchen backsplash, highlighting its natural veining.

  • Linear Volumetry: The handleless, matte white cabinets create a monolithic block that blends into the walls, hiding functional storage and giving the kitchen a calm, uncluttered feel.

  • Task Lighting Accents: A trio of minimalist, cylindrical pendant lights drops over the workspace, providing targeted illumination while acting as a modern design accent.


The Minimalist Bedroom Sanctuary

Master Bedroom Design: Achieving Minimalist Luxury Through Textural Harmony

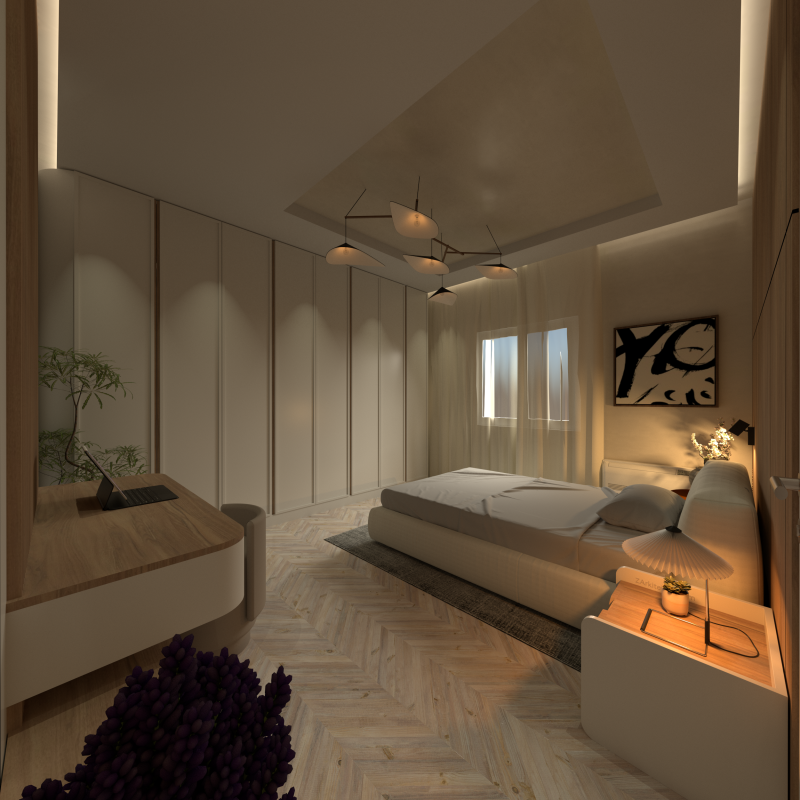
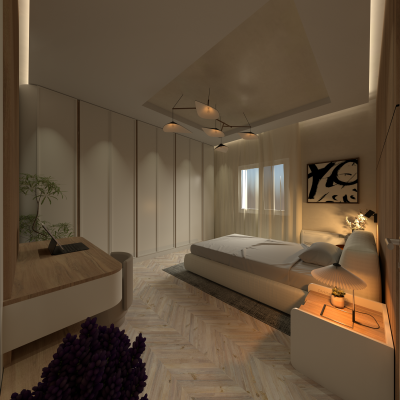
Description: From an architectural perspective, this modern master bedroom design relies heavily on monochromatic harmony and subtle structural geometry. The focal point is the wainscoting accent wall, where clean, geometric paneling introduces a sophisticated rhythmic structure without overwhelming the space. By opting for a floor-to-ceiling cream and beige palette, the boundaries of the room soften, enhancing the perception of spatial flow and tranquility.

Lighting plays a crucial role in defining the atmosphere. The integration of cove ceiling lighting washes the back wall in a soft, indirect glow, eliminating harsh shadows and emphasizing the room’s height. This ambient illumination is beautifully balanced by a sculptural, pleated bedside table lamp that provides task lighting while acting as a minimalist design accent.

Materiality is carefully curated to introduce warmth. The plush, upholstered headboard contrasts gently with the clean lines of the wooden flooring, while sheer, floor-to-ceiling drapery maximizes natural daylighting during the day and adds a soft, fluid texture to the architectural framework at night.