
 AREA DOWNLOAD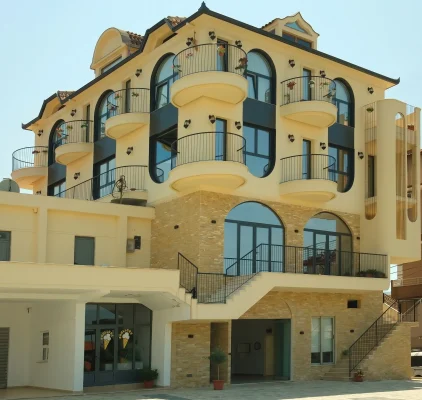
Bringing Your Architectural Vision to Life
Whether it is a boutique hotel exterior, a luxury commercial lobby, or a custom residential interior, great architecture relies on precision and a deep understanding of materials and light. Every detail—from the sweep of a balcony to the hidden glow beneath a step—is tailored to elevate the human experience within the space.
Are you ready to design your next landmark project? Contact our architectural firm today to schedule a consultation and turn your concepts into reality.
The Exterior Facade: Balancing Geometry and Rhythm
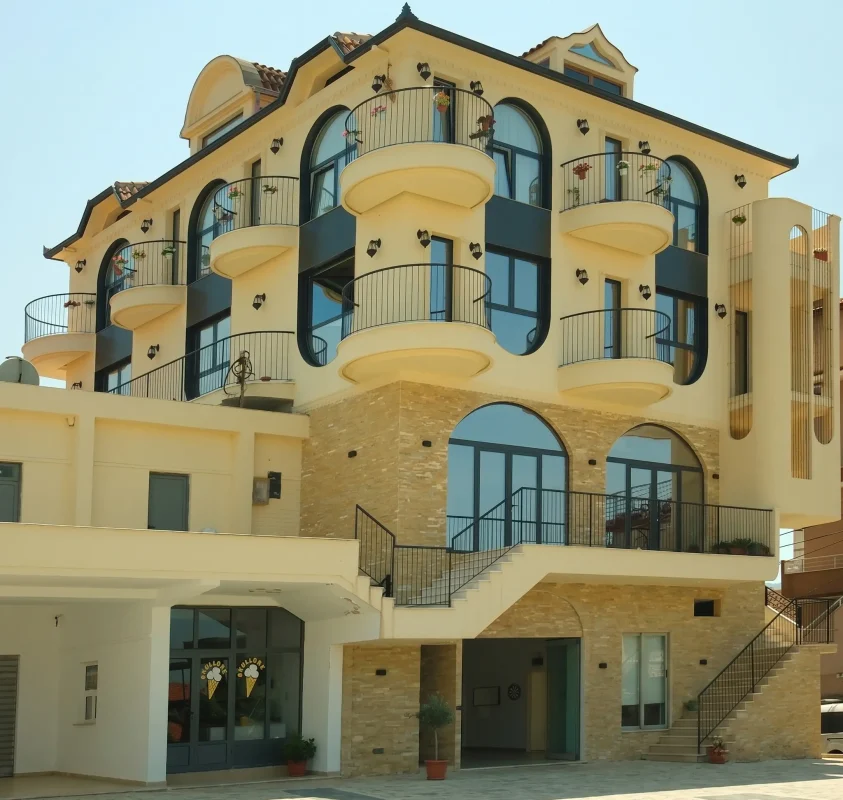
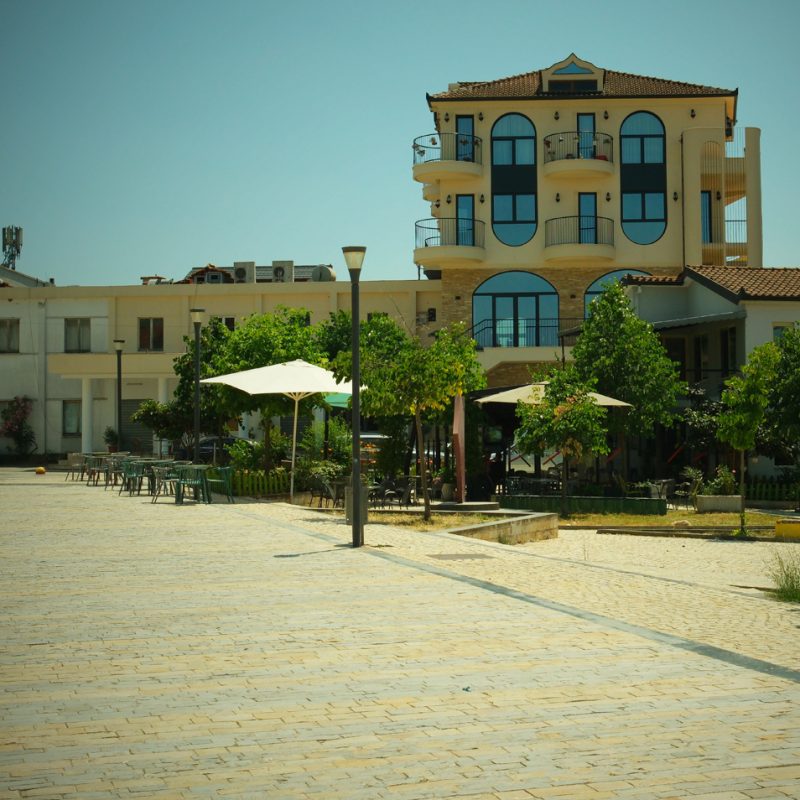
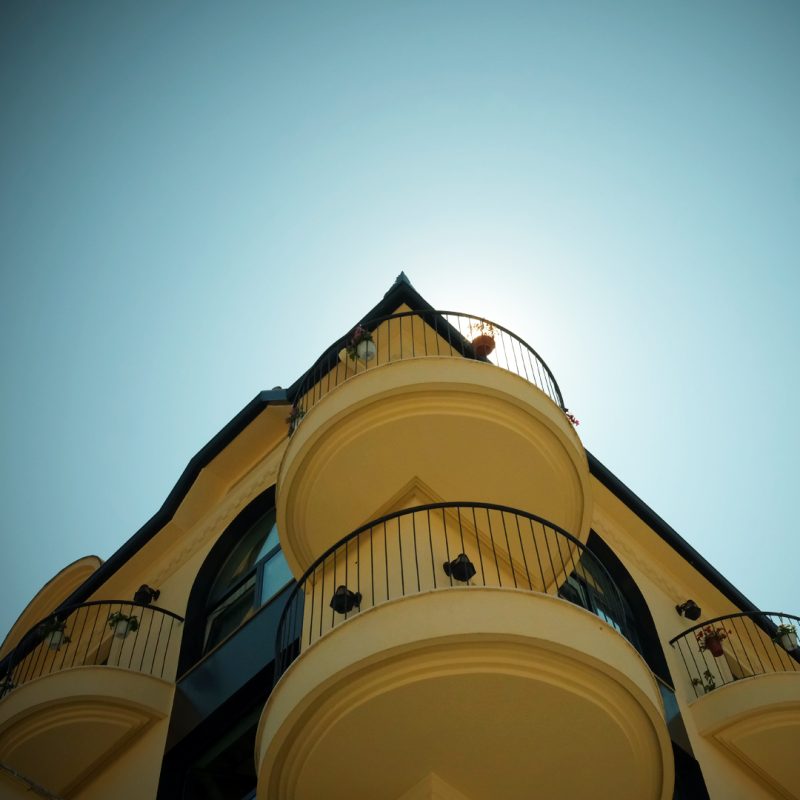
The building’s exterior stands as a testament to modern boutique architecture. The primary design objective was to maximize views and outdoor integration while maintaining structural elegance.
-
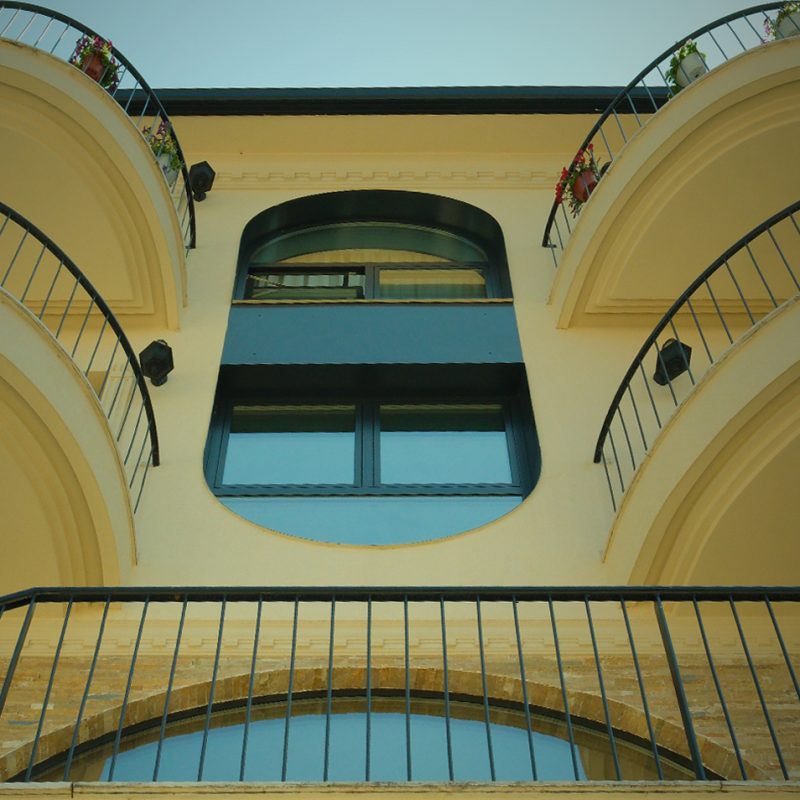
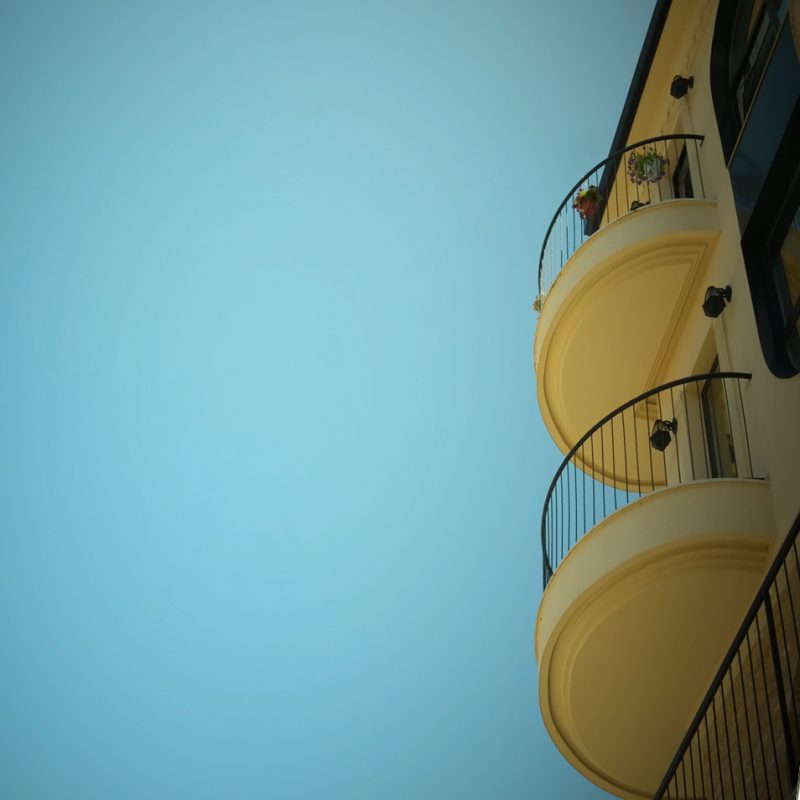
Curved Balcony Design: The repeating rhythm of the semi-circular balconies breaks the rigid geometry of traditional multi-story residential blocks, introducing fluidity to the elevation.
-
Material Contrast: By grounding the structure with a natural stone-clad lower level, the building achieves a solid, organic base. This contrasts beautifully with the smooth cream plaster and the dark structural frames of the large arched windows.
-
Biophilic Integration: The landscaping frame on the ground floor blends the architecture with its natural surroundings, softening the urban edge and welcoming visitors through a green buffer zone.
2. The Lobby Experience: Sculptural Marble and Textured Elements
Moving inside, the grand lobby immediately sets a tone of minimalist luxury. The interior circulation is anchored by a stunning, floating-effect marble staircase design that doubles as a functional sculpture.
-
Integrated Architectural Lighting: Each individual marble tread features concealed under-step LED strip lighting. This not only guides the user safely but gives the entire staircase a lightweight, ethereal quality.
-
Textural Play: The polished texture of the white veined marble stands in sharp contrast against a raw, heavily textured plaster feature wall. This juxtaposition adds a rich, tactile layer to the minimalist space.
-
Minimalist Glass Railings: A frameless glass balustrade ensures that visual lines remain uninterrupted, maintaining an open-concept spatial flow and allowing light to bounce freely across the polished tile flooring.
3. High-End Kitchen Design: The Art of Concealed Functionality
In the residential units, the kitchen design embraces ultimate minimalism. The focus shifts entirely to clean lines, hidden details, and atmospheric warmth.
-
Concealed Under-Cabinet Lighting: To eliminate harsh overhead glare, continuous warm-toned LED strips are recessed into the cabinetry. This creates a soft wash of light across the premium marble kitchen backsplash, highlighting its natural veining.
-
Linear Volumetry: The handleless, matte white cabinets create a monolithic block that blends into the walls, hiding functional storage and giving the kitchen a calm, uncluttered feel.
-
Task Lighting Accents: A trio of minimalist, cylindrical pendant lights drops over the workspace, providing targeted illumination while acting as a modern design accent.