

 AREA DOWNLOAD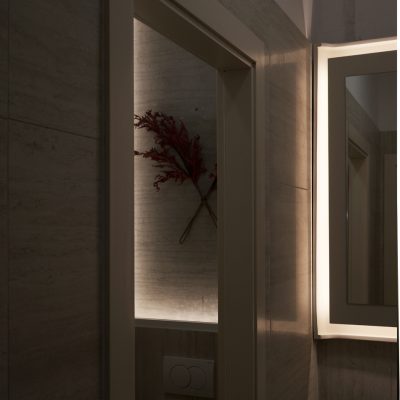
This project, inspired by the geometry and atmosphere of Untitled-33.jpg, is a study in quiet precision. As an architect, my vision wasn’t just to design a bathroom, but to create an experience of intimate, structured tranquility.
The Vision was to transform a utilitarian space into a personal sanctuary by focusing purely on spatial intersections. It’s about how raw material meets precise light. For me, the architecture is not the physical object; it is the boundary between the stone wall and the soft glow. The view through the door frame creates a layered, cinematic depth.
The Inspiration for this composition is the Japanese concept of “Wabi-Sabi”—specifically, the way a sudden architectural light can dramaticise the quiet texture of the concrete. It’s about finding perfection in simple geometry and raw materials. That single piece of natural red coral, glimpsed through the frame, was the muse. It is an intentional, singular element of color against an monochromatic world, echoing the specific detail seen in the original Untitled-33.jpg reference.
Which Country claims this design? 💡 This language of refined, contemplative minimalism, where light defines space and materials are tactile yet understated, is a cornerstone of contemporary Japanese Interior Architecture. It’s a style that prioritizes serenity and spatial awareness.
I always strive for that perfect, quiet tension in design. This image is a reflection of that pursuit.